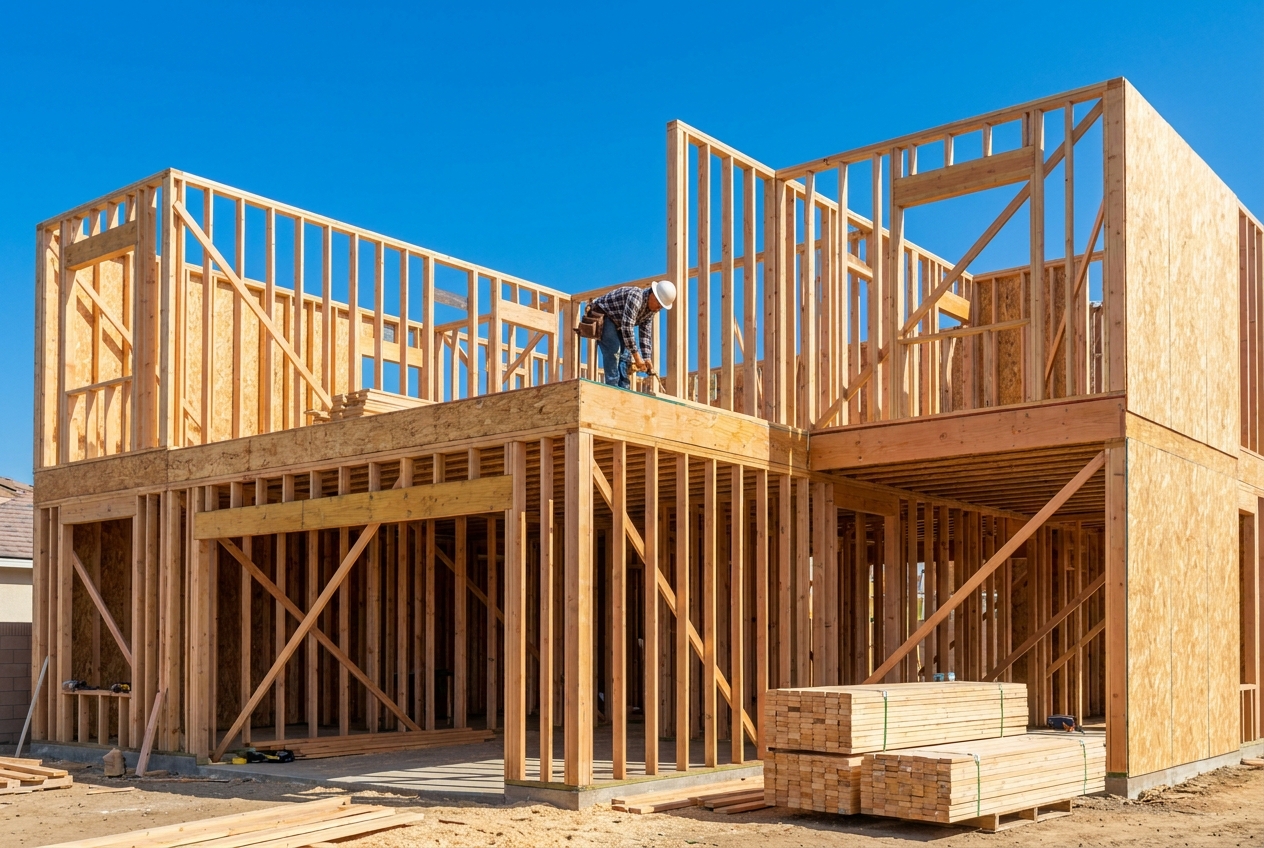
Accessory Dwelling Units — backyard homes, garage conversions, granny flats — are everywhere in Los Angeles right now, and for good reason: they add real living space and real property value on a lot you already own. But between the permit set and the finished unit sits the stage that determines whether your ADU is solid for the next fifty years: framing.
Here's what actually happens when an ADU gets framed in LA, and what you should know before the first stick of lumber shows up.
The plans run the show
Your architect and structural engineer produce a permit set — framing plans, shear wall schedules, holdown hardware, beam callouts. A good framing crew builds exactly what those sheets say: the right lumber grades, the specified engineered beams (LVL, PSL, glulam), the exact nailing patterns on every shear panel.
That last part matters more in LA than almost anywhere else. This is earthquake country, and the structural sheets are written for it.
Shear walls are the earthquake insurance you can't see
A big part of ADU framing in California is the lateral system — shear walls, holdowns, and straps that tie the structure together so it moves as one piece when the ground shakes. On the plans it's a schedule of wall types and hardware model numbers. On site it's specific panels, nailed on a specific spacing, anchored with specific hardware.
The inspection rhythm
Framing in LA isn't one long build — it's a sequence of checkpoints. Expect city inspections at stages like foundation/anchor bolts, roof and shear nailing, and the overall rough frame before insulation and drywall close everything up. A crew that frames to the plans passes these without drama; a crew that improvises turns every inspection into a correction list and burns weeks of your schedule.
Where ADU framing gets tricky
- Tight access. Most ADUs go up in backyards. Materials get staged and carried by hand — planning the lumber drop matters.
- Existing structures. Garage conversions and attached ADUs mean tying new framing into old framing, and older LA houses hide surprises.
- Hillsides. In hillside neighborhoods, foundations step and framing follows — more engineering, more hardware, more skill required.
- Small-lot logistics. Neighbors, driveways, and street parking all shape how a crew works. Local experience shows.
How long does ADU framing take?
Every project is different, but as a rough shape: once the slab or foundation is ready, framing a detached ADU typically runs a few weeks — walls, roof structure, and sheathing — before it's ready for the rough trades (electrical, plumbing, HVAC) to move through. Weather, inspections, and change orders move that window; a clean plan set and a decisive homeowner shrink it.
The bottom line
The framing stage is where your ADU stops being a drawing and becomes a structure. Get it built by a licensed crew that frames to the plans, respects the lateral system, and passes inspections clean — everything after (and on top of) it depends on that.
O & S Framing frames ADUs, additions, and ground-up homes across North Santa Monica, Pacific Palisades, Malibu, Tujunga, and Greater Los Angeles. CA General B License #1113108 — licensed, insured & workers' comp covered.